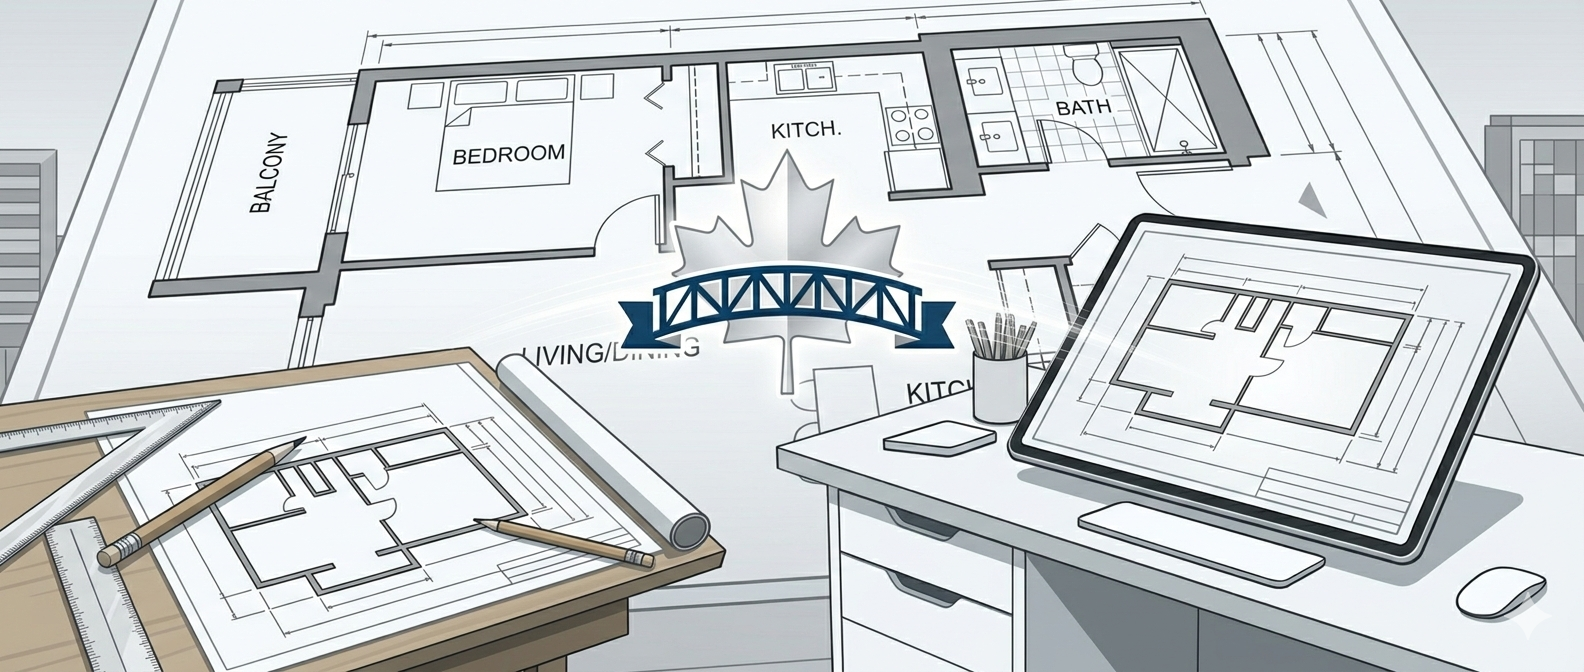
Professional AutoCAD Floor Plan
Upload your hand-drawn home or office sketch with written dimensions. We convert it into a clean, professional AutoCAD floor plan following industry standards.
How It Works
Get your professional AutoCAD floor plan in four easy steps
Draw Your Plan
Draw your floor plan by hand and write down the measurements
Upload Your Sketch
Upload your sketch securely through your account
We Convert It
Our professionals convert it into a precise AutoCAD floor plan
Download Files
Download your DWG and PDF files or receive them by email
Why Canadians Choose Us
Proudly serving real estate professionals, architects, and homeowners across Canada from our Toronto, Ontario headquarters
Fast Turnaround
24-48 hour delivery on standard orders
Expert Quality
CAD-certified Canadian drafters
Secure & Private
256-bit encrypted file handling
Dedicated Support
Personal project manager assigned
Multiple Formats
PDF, DWG, DXF, PNG, and more
Competitive Pricing
Transparent pricing, no hidden fees
Accurate Scaling
Precise measurements guaranteed
Revision Support
Free revisions included
Professional Floor Plan Services
Pricing based on square footage. Upload your hand-drawn sketch and receive a professional AutoCAD floor plan.
Standard Floor Plan
Professional AutoCAD floor plan for spaces up to 1,000 sq ft. Based on your hand-drawn sketch with written dimensions.
- AutoCAD DWG file
- PDF floor plan
- 24-48 hour delivery
- Free revisions
Large Floor Plan
Professional AutoCAD floor plan for spaces between 1,000 - 2,500 sq ft. Created from your hand-drawn sketch and measurements.
- AutoCAD DWG file
- PDF floor plan
- 24-48 hour delivery
- Free revisions
Extra Large Floor Plan
Professional AutoCAD floor plan for spaces between 2,500 - 5,000 sq ft. Clean, accurate and ready for professional use.
- AutoCAD DWG file
- PDF floor plan
- 24-48 hour delivery
- Free revisions
Welcome to the client dashboard CAD service provided by Condoplan. This secure online portal is designed to help you manage your floor plan drafting projects efficiently from submission to final delivery. Through our client dashboard CAD service, you can upload hand-drawn sketches, submit measurements, track project progress, request revisions, and download completed CAD files — all in one organized and secure environment.
All drafting work is completed 100% by experienced architects. We do not use automated systems or artificial intelligence to generate your drawings. Every project is carefully reviewed, drafted, and finalized by real professionals to ensure technical accuracy, proper scaling, and industry-standard quality. This human-led approach guarantees that your CAD floor plans reflect the exact details and intent of your original sketch.
Whether you are a homeowner, interior designer, contractor, or business owner, our system simplifies the drafting process and ensures clear communication at every stage. After uploading your sketch, you will be able to monitor the status of your project and receive updates as it moves through the drafting workflow. Once completed, your finalized CAD floor plan will be available for secure download directly from your account.
If revisions are needed, requests can be submitted within the dashboard to maintain structured communication and project clarity. The platform is built to reduce delays, prevent misunderstandings, and keep all documentation centralized.
Accessible across Canada, the client dashboard provides a professional and streamlined digital experience. Condoplan focuses exclusively on precise CAD drafting solutions, delivering reliable technical drawings created entirely by qualified architects — never by automated tools.


Trusted by Canadians Coast to Coast
Ready to Get Started?
Upload your floor plan sketch today and receive professional CAD drawings within 24-48 hours.
Frequently Asked Questions
We accept JPG, PNG, PDF, and most common image formats. You can upload hand-drawn sketches or photos of your sketches with written dimensions.
Standard orders are delivered within 24-48 hours. Rush orders can be completed same-day for an additional fee.
You will receive your professional floor plan as an AutoCAD DWG file and a PDF document, ready for professional use.
Yes! All our service packages include free revisions to ensure your complete satisfaction.
We follow industry-standard AutoCAD practices to ensure professional quality: Layer Organization (walls, doors, windows, dimensions, text on separate layers), Standard Line Weights (0.50mm for walls, 0.25mm for doors/windows, 0.18mm for dimensions), Proper Dimensioning (aligned dimensions with 2.5mm text height, architectural units), Accurate Scaling (1:50 for residential, 1:100 for commercial), Block Libraries (standardized door/window blocks), Clean Geometry (no overlapping lines, properly joined corners), Paper Space Layout (title block, north arrow, scale indicator), and DWG/PDF Export (compatible with AutoCAD 2018+).